
Materials list · v1
Replace 12 m run of 1.8 m high closeboard fence with concrete posts and gravel boards
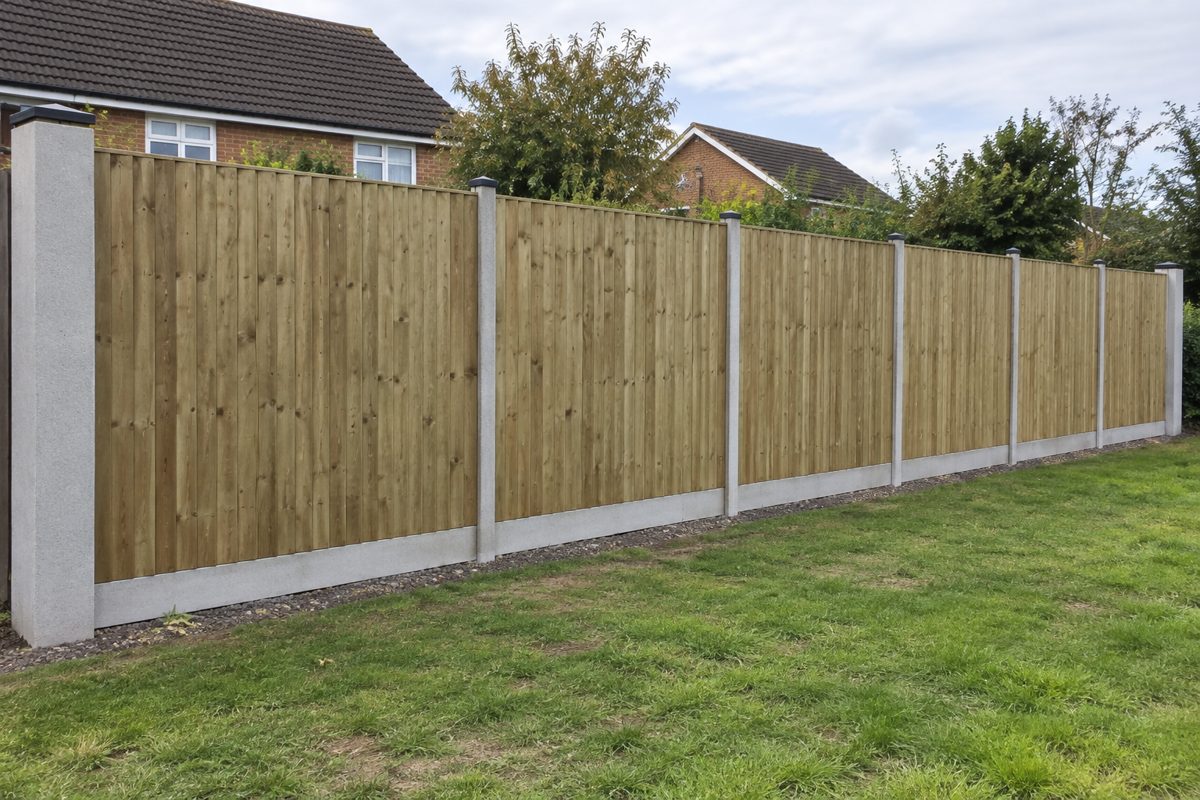
Remove existing closeboard fence and replace with concrete morticed posts, concrete gravel boards and 1.8 m closeboard panels along a 12.0 m straight garden boundary.
Checked against your spec — 6 checks passed on attempt 2.
What it was asked to show
- Overall run is a straight line 12.0 m long, viewed roughly end-to-end so the entire straight run is visible
- Fence finished height is 1.8 m above ground for the timber panels (panels sit on top of gravel boards)
- Six closeboard panels, each 1.8 m wide, placed end-to-end to cover the full 12.0 m (6 × 1.8 m = 10.8 m, panels shown fitting exactly in the run as planned)
- Seven concrete mortice posts (2.4 m long) spaced so there is a post at each panel end (one post between every two panels and posts at both ends)
- Two heavier/solid concrete end/angle posts replace the standard post at each outer end of the 12 m run (one at each end)
- Concrete gravel boards (six) 1.83 m long × 150 mm high sit in the mortice at the base under each panel, raising timber off the ground
- Visible post tops show plastic square post caps fitted to each of the seven posts
- Panels rest directly on the 150 mm gravel boards; timber packers (short tanalised battens) may be visible behind gravel boards at irregular ground points
- Ground in front of and behind the fence is typical garden soil/grass; small area of weed membrane visible under gravel boards and small drainage gravel/scalpings under/around base where shown
- Not: No people, tools, machinery or vehicles in the picture
- Not: No extra fencing elements not in materials list (no metal palisade, no trellis above panels, no lattice, no wire mesh)
- Not: No furniture, plants, planters, or signage attached to the fence
- Not: Do not show any additional steps, gates, or corner turn other than the single straight 12.0 m run
- Not: No temporary supports, tarpaulins, or packaging visible
- Not: No visible text, logos, or labels on materials
An impression generated from your materials list, not a drawing to build from — proportions and details will differ from the real thing.
Materials
34 itemsPosts & Gravel Boards · 4
- 1Concrete mortice post72.4 m length (pre-moulded mortice)Main posts to receive gravel boards and closeboard panels; 2.4 m length provides ~0.6 m burial depth for 1.8 m finished fence height
- 2Concrete gravel board61.83 m x 150 mm highGravel boards sit in mortice at base of fence under each panel to raise timber off ground
- 4Concrete end/angle post (heavier) OR stepped post — extra22.4 m length (solid concrete end/angle posts)Use 2 stronger posts for each run end and any corner; improves stability (replace standard posts at ends)
- 5Post protector / plastic top cap7fits 2.4 m concrete post topPlastic caps to shed water from top of posts
Fence Panels · 1
- 3Closeboard fence panel (tanali sed)61.8 m x 1.8 m (closeboard, tanalised, featheredge face)Pre-built closeboard panels to sit on gravel boards between posts (1 panel per 2.0m run — panels 1.8m wide give exact coverage for 12m)
Fixings & Brackets · 4
- 6Galvanised fence screws (for panels to posts)1 box 10065 mm stainless/galvanised fence screws box of 100Fix panels to posts and join panels to each other; includes spare
- 7Galvanised timber nails (clout nails) for gravel boards1 box 25050 mm galvanised clout nails box 250Nail gravel boards to timber packer/stand-off if used, or secure panels where required
- 8Metal post support / bracket (optional for end posts into concrete)2Galvanised post base bracket suitable for 100-120mm postsUse if you prefer post-on-base for end posts or on concrete/driveway areas (optional — included for flexibility)
- 16Timber packer / batten (for holding gravel board level where needed)647 x 100 mm tanalised CLS 2.4 m (cut to length on site)Short lengths used as packers behind gravel boards to align panels where ground is irregular
Concrete & Aggregates · 3
- 9Postcrete rapid set7 x 20kg bags20 kg bag postcreteRapid-setting postcrete to set each concrete post in hole; one bag per post (standard guidance)
- 10Extra general purpose concrete (25 kg bags)2 x 25kg bags25 kg bag general purpose concreteSmall additional concrete for any larger footings or to bed terminal posts where extra volume is needed
- 11Sharp sand / drainage aggregate (builder's sand)1 x 20 kg (or 0.02 m3) bulk or small bagSmall amount to bed gravelboards or for leveling under gravel board if required
Finishes & Preservatives · 2
- 12Fence end/repair preservative (cut-end treatment)1 x 5L5 L containerApply to any cut ends and new exposed timber to maintain preservative protection
- 13Fence treatment / satin fence stain1 x 5L5 LFinish coat for panels (one coat factory treated often present; provides extra protection after installation)
Ground & Drainage · 2
- 14Weed membrane / geotextile (under gravelboard)1 roll (1 m x 10 m)1 m x 10 m rollLay under gravel boards to suppress weeds and reduce rot contact between timber and soil
- 15Gravel / small scalpings for backfill (if needed)0.05 m3 (approx 50 litres)Small quantity of free-draining stone to place under gravel board base where ground is soft or for post drainage
Consumables · 6
- 17Sandpaper (assorted) and sanding block1 pack assorted (P80, P120)Light sanding of cut timber edges before preservative and finish
- 18Marker paint / chalk and string line1Marking out positions and straight line along boundary
- 19Masking tape and dust sheets1 pack eachProtect nearby surfaces when applying preservative/finish
- 20Timber preservative brushes / applicators2Apply end-grain preservative and fence treatment
- 21Replacement soil / spoil removal (wheelbarrow hire or skip) — contingencyN/AAllow for disposal of excavated material or hire of small skip/wheelbarrow depending on access (quote separately)
- 22SDS / masonry drill bits set (consumable)1 setset includes 8,10,12 mm masonry bitsIf drilling into concrete posts or bases for brackets or fixings
Tools · 7Reusable — you may already have these
- 23Post hole digger1Dig post holes to required depth (~0.6m) for concrete posts
- 24Wheelbarrow (hire)1Transport soil, postcrete and materials on site; hire acceptable
- 25Large spirit level (1.2 m) and 600 mm torpedo level1 each1.2m; 600mmEnsure posts and panels are plumb and level along run
- 26Circular saw (timber) or handsaw1Trim panels, battens or packers to fit on site
- 27Hammer and cold chisel1 setGeneral fixing work and dressing concrete if required
- 28SDS drill / hammer drill (only if fixing brackets or drilling into hard surfaces)1Drill into concrete for brackets or bolt-on fixings
- 29Tape measure and chalk line (owner should have these)N/AMarking out the 12m run and post positions (not included as purchase if owner has them)
Safety & PPE · 5Reusable — you may already have these
- 30Gloves (work gloves)2 pairsGeneral hand protection during digging and handling concrete and timber
- 31Safety glasses2Eye protection when cutting timber or using power tools
- 32Ear defenders1 pairHearing protection when using circular saw or SDS drill
- 33Dust mask / respirator (for cutting wood and mixing)2Respiratory protection during cutting and mixing cement/postcrete
- 34Steel toe boots (reminder)N/ARecommended for site work — user likely to already own
Assumptions
builderG inferred these. If any are wrong, say so in the conversation and regenerate.
- Fence run length is exactly 12.0 m and straight; user provided length is used to size quantities.
- Finished fence height is 1.8 m above ground (panels 1.8 m high).
- Standard closeboard panels are 1.8 m wide; 12.0 m / 1.8 m = 6 panels. One panel per span assumed; 6 panels supplied.
- Posts are concrete mortice posts 2.4 m long giving approx. 0.6 m burial depth (0.6 m is sufficient in typical garden soil for 1.8 m fence). Seven posts are required for 6 panels (posts at each panel end). Two of the posts are specified as stronger end/angle posts.
- Concrete gravel boards are 1.83 m long to match panels — 6 gravel boards (one per panel).
- Use one 20 kg bag of postcrete per post (standard manufacturer guidance). Two additional 25 kg bags of general-purpose concrete are included for contingency or larger end post bases.
- Ground is assumed to be normal garden topsoil/grass with no buried services and straightforward digging possible. If the ground is concrete, slabbed or has services, additional tools, fixings and work (e.g. core drilling, deeper foundations) and costs will be required.
- Access is assumed adequate for manual handling and small deliveries; no mechanical post-driver is required.
- Panels are assumed factory-tanalised; one coat of additional fence treatment is included for extra protection. Cut ends still require end-grain preservative.
- Waste allowance: 10% on timber/sheet goods and packers (included by ordering extra battens), 5% allowance on aggregates/gravels; no tile quantities involved. Bought quantities are rounded to standard retail pack sizes.
- A weed membrane is included to reduce contact between timber and soil. Small quantity of drainage gravel included where ground is soft.
- User wants concrete posts (not timber), concrete gravel boards and timber closeboard panels; post caps included for weather protection.
- Small consumables like screws, nails and sandpaper are sized for the job; additional boxes should be purchased if multiple repairs are required.
- Disposal of existing fence panels and spoil is not included in material quantities — skip or waste removal is quoted as a contingency and may be required depending on volume and access.
Please note that while builderG provides recommendations based on the input provided, it is ultimately your responsibility to ensure the suitability and safety of the materials for your specific project. We recommend consulting a qualified professional or conducting additional research before making any purchasing decisions.
Like this? Describe your build and builderG will do the same for it — itinerary, products and costs, in about a minute.Create a free account