
Materials list · v1
Refit 2.4m x 1.8m family bathroom
Full refit: new 1700mm bath with shower over, 600mm vanity basin, close-coupled WC, tiled floor and half-tiled walls to existing plasterboard (tanking behind wet areas), new plumbing and electrical for fixtures, finishes and consumables included.
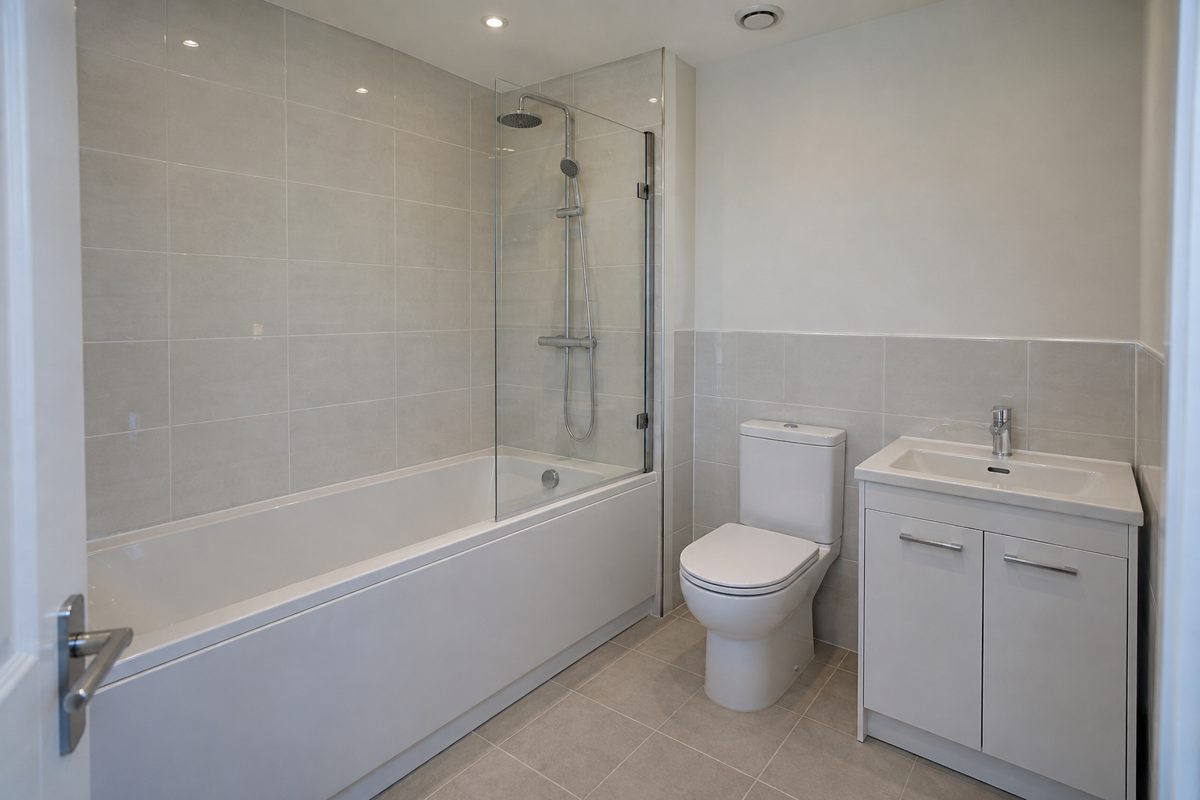
Checked against your spec — 6 checks passed.
What it was asked to show
- Room interior rectangle: 2.4 m long (left-to-right in image) × 1.8 m deep, ceiling ~2.4 m high
- 1700 × 700 × 420 mm acrylic bath installed along the long wall (left-to-right) with the long edge against the wall, leaving ~700 mm clear floor width opposite
- 1400 mm hinged glass shower screen mounted at the bath edge; hinged to fold inward over the bath
- 600 × 460 × 500 mm vanity unit with basin positioned on the short wall adjacent to the WC (next to the soil/waste location)
- Close-coupled WC (standard projection ≈ 370 mm) installed on the short wall next to the vanity, with soil/waste connection on that same short wall
- Floor tiled across the whole floor with 300 × 300 mm porcelain tiles; walls half-height tiled (approx 1.2 m high) around the room perimeter at wet areas
- Wet perimeter walls around the bath/shower area are on cement backer board and tanked; floor over a DPM with a 25–40 mm sand/cement screed under the tiles
- Not: No additional steps, platforms or raised bath frames
- Not: No freestanding furniture, plants, towels or personal items (picture shows fixed fittings only)
- Not: Do not show an electric shower unit or separate electric shower heater
- Not: No visible loose plasterboard, construction tools or waste/skips
- Not: No people, text, logos or branding in the image
- Not: No additional heating elements or radiators other than the optional heated towel rail (omit it unless explicitly shown)
An impression generated from your materials list, not a drawing to build from — proportions and details will differ from the real thing.
Materials
51 itemsDemolition & sub-floor prep · 4
- 1Strip-out and disposal (labour + skip hire)1 jobRemove existing sanitaryware, floor finish and loose plasterboard to prepare room for refit and waste disposal
- 2DPM polythene sheet1 roll2.4 x 10 m (1200 gauge)DPM under new screed/tiled floor
- 3Sharp sand (bulk)0.20 m3 (approx 300 kg)Mix with cement to form screed to level floor prior to tiling (approx 25-40mm screed)
- 4Portland cement3 x 25kg bags25 kgCement for screed and small repair patches
Sanitaryware & bathroom furniture · 4
- 51700 x 700mm acrylic bath (with waste hole)11700 x 700 x 420 mm (standard acrylic bath)Bath installed along long wall; compatible with shower-over-bath screen and mixer
- 6Bath panel (end/side)1fits 1700mm bathBath front panel to conceal underside of bath
- 7600mm vanity unit with basin and pre-drilled tap hole1600 x 460 x 500 mm (typical)Wall-hung or floor-standing vanity for basin and concealed storage
- 8Close-coupled WC pan and cistern1standard close-coupled pan (approx 370mm projection)Toilet installed to suit existing soil stack connection
Plumbing supplies · 8
- 9Bath waste kit with overflow1universal bath waste with overflowConnect bath to trap and soil; includes overflow and clicker waste
- 10Basin mono mixer tap (bathroom)1standard basin mixer, 1/2" BSP inletTap for basin on vanity unit
- 11Basin waste (1¼" with overflow if required)11¼"Connect basin to trap
- 28Flexible tap connectors (15mm) 300mm315mm x 300mm flexi hosesConnect basin and bath mixer taps to isolation valves
- 29Isolation service valves (15mm ball valves)315mm compression isolation valveIsolate basin, bath/shower and feed to cistern
- 30WC pan fixing set and 110mm pan connector1 set110 mm connector flexibleConnect wc pan to existing soil stack and bolt down pan
- 31Bath trap and bottle trap for basin (1½")21½" bath trap and basin bottle trap standardWaste traps for bath and basin to connect to soil/waste
- 32Mixer shower isolating switch / service valve (for shower unit)115mm service valve for showerLocal isolation for shower mixer
Shower & brassware · 2
- 12Bath/shower mixer valve (thermostatic) + shower riser kit1thermostatic mixer with riser and 150mm shower headShower over bath; thermostatic valve for safety
- 13Shower screen hinged 1400mm11400 x 1400 mm (height x width when folded) hinged 6mm glassHinged glass screen for shower over bath (folding inward to save space)
Wall & floor backing · 1
- 1412mm cement particle backer board (cement board)16 boards1200 x 900 x 12 mmCement backer boards to replace/overlay plasterboard in wet areas and to form flat substrate for tiling (walls around bath and floor)
Waterproofing & tiling · 7
- 15Tanking kit (shower area) / liquid waterproof membrane1 kitkit covering approx 10 m2Waterproof tanking to walls around bath/shower and junction with floor; includes primer and reinforcing tape
- 16Flexible cement-based tile adhesive3 x 20kg bags20 kgTile adhesive for walls and floor porcelain tiles (flexible grade for bathrooms)
- 17Porcelain floor tiles17 m2300 x 300 mm matt porcelainFloor tiles (4.32 m2 required + 15% waste allowance -> 17 m2 supplied)
- 18Ceramic wall tiles (half height)11 m2200 x 250 mm gloss ceramicWall tiles for half-height tiling around room (10.08 m2 required + 15% waste -> 11 m2 supplied)
- 19Sanded grout (floor)2 x 5 kg packs5 kgSanded grout for floor tile joints
- 20Unsanded grout (wall)2 x 2 kg packs2 kgUnsanded grout for narrow wall tile joints
- 21Tile spacers (2-3mm)1 packassorted 2-3mmEnsure even grout joints
Fixings & consumables · 7
- 22Silicone sanitary sealant (mould resistant)2 x 300 ml cartridges300 mlSealing joints at bath, vanity and tile edges
- 23Tile edge trim aluminium (chrome) 2.7m length2 lengths2.7 mNeaten exposed tile edges and transitions
- 24Backer board screws - stainless2003.5 x 40 mm stainless screwsFix cement backer boards to studs/lining battens
- 25Wall plugs and screws assorted pack1 packassorted 6-10 mmFix sanitaryware, towel rail and vanity to masonry/block walls
- 26Tile primer / PVA based primer1 litre1 LPrime backer board/plasterboard prior to adhesive for good bond
- 38Masking tape and dust sheets1 pack + 1 sheetProtect surfaces and mask before painting/tiling
- 39Sandpaper assorted (P80, P120, P240)1 pack assortedassorted gritSanding back surfaces and smoothing edges before paint
Electrical · 3
- 33Extractor fan (timer, IPX4)1100 mm duct, timer model IPX4Bathroom extractor fan with overrun timer, ducted out externally
- 34LED recessed downlight IP44 (bathroom rated)212W LED IP44 recessedCeiling lighting, bathroom-rated fittings
- 35Fused spur and wiring accessories (for fan)1 setFused isolator spur, cable and switches for extractor fan installation
Finishes · 2
- 36Anti-mould bathroom emulsion paint2.5 L2.5 LCeiling and non-tiled walls; anti-mould formulation for bathrooms
- 37Bathroom towel rail (heated, optional)1600 x 800 mm (approx)Heated towel rail, wall-mounted; provide fixings and electrical/PLUMBING as required
Tools · 8Reusable — you may already have these
- 27Silicone applicator gun1For applying 300ml silicone cartridges
- 40Adhesive tile trowel (not consumable but listed)1Notched 8mm/6mmApply tile adhesive for wall and floor tiles
- 41Electric tile cutter / wet tile saw (hire if required)1capable of 300mm tile cutsCutting porcelain floor and wall tiles accurately (hire recommended)
- 42Angle grinder with diamond blade (tile & small concrete cuts)1115mm grinder with diamond bladeSmall cuts and notches in tiles, trims and occasional masonry
- 43Cordless drill / driver (Li-ion) with masonry bits118V cordless drillDrill fixings into walls, fit screws and plumbing brackets
- 44Spirit level 600mm1600 mmEnsure bath, vanity and tiles are level
- 45Mixing paddle and bucket (for adhesives and grout)1 paddle + 1 bucketMix tile adhesive, grout and liquid waterproofing
- 46Silicone smoothing tool / spatula1Smooth silicone joints neatly
Safety & PPE · 5Reusable — you may already have these
- 47Knee pads1 pairProtect knees while tiling floor
- 48Safety goggles1Protect eyes during cutting/grinding
- 49Dust mask (FFP3) pack2Protection when cutting tile, mixing, and during demolition
- 50Ear defenders (reusable)1 pairHearing protection when using power tools
- 51Work gloves (nitrile or leather)1 pairGeneral hand protection handling tiles, adhesives and tools
Assumptions
builderG inferred these. If any are wrong, say so in the conversation and regenerate.
- Room internal dimensions are 2.4 m (length) x 1.8 m (width) with an assumed ceiling height of 2.4 m.
- Soil/waste stack and incoming water are assumed to be on the short wall next to the toilet position (typical layout). If the stack is remote (>1m), additional soil pipe and fittings will be required.
- Standard bath chosen is 1700 x 700 mm single-ended acrylic to fit comfortably along the 2.4 m wall with shower over. If you prefer a 1800 or 1500 bath, quantities and fittings may change.
- Vanity unit nominal size selected is 600 mm; if a different width is desired adjust plumbing and wall fixing positioning.
- Existing plasterboard is aged but generally sound; cement backer board is specified for all wet perimeter walls and floor to provide a robust tiling substrate.
- Cement backer board size used is 1200 x 900 x 12 mm (common manufacturer size) — total boards (16) include ~10% waste allowance.
- Tiles: floor area is 4.32 m2, wall half-height tiled area is 10.08 m2 (perimeter 8.4 m x 1.2 m half-height) — tiles supplied account for 15% cutting/waste allowance: floor and wall tile quantities rounded to practical buyable area (17 m2 floor+wall split).
- Waste allowances used: sheet goods and timber 10%, tiles 15%, aggregates 5%. These are included in quantities above.
- Floor preparation assumed to require a new 25–40 mm sand/cement screed over DPM; quantities for sand and cement reflect a small-volume screed for 4.32 m2. If the existing subfloor is suitable and only skim required, remove screed materials.
- Electrical works assume no electric shower and only low-voltage lighting and an extractor fan requiring a fused spur. If an electric shower or heated towel rail hardwired to mains is required, additional wiring/circuit work and an electrician will be needed.
- Plumbing assumes existing incoming hot/cold feeds are within ~1.5 m of new fixtures. Long runs or repositioning of the soil stack will need extra pipework and possibly permits.
- Heated towel rail listed as optional — if chosen, confirm electrical or plumbing connection type (electric or plumbed).
- Where stainless or corrosion-resistant fixings are required (wet areas), specified screws are stainless; additional specialised fastenings may be needed for masonry or stud partitions depending on actual wall substrate.
- All small consumables (extra screws, washers, small lengths of pipe, extra grout/adhesive beyond pack allowances) are not itemised individually — extras may be needed depending on final layout and site conditions.
- If tanking kit coverage is insufficient for the area you prefer full-tank coverage then buy an expanded kit or extra liquid membrane.
- It is assumed the work will be performed by a competent installer for plumbing and electrical work where necessary and that testing/inspection (gas/electrical) will be arranged as required by local regulations.
Please note that while builderG provides recommendations based on the input provided, it is ultimately your responsibility to ensure the suitability and safety of the materials for your specific project. We recommend consulting a qualified professional or conducting additional research before making any purchasing decisions.
Like this? Describe your build and builderG will do the same for it — itinerary, products and costs, in about a minute.Create a free account